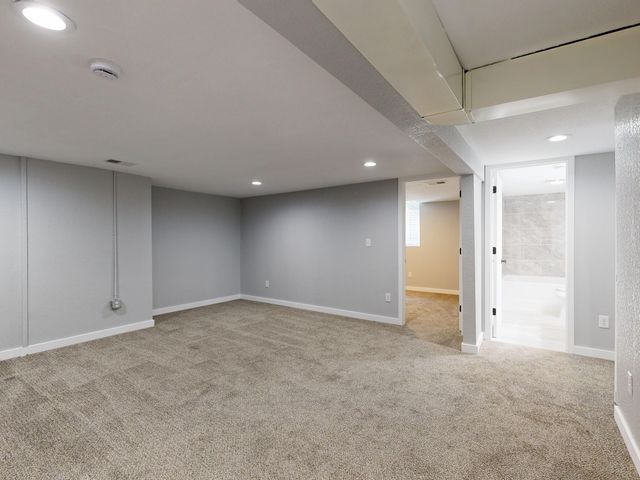
 Source: Pexels
Your basement can be much more than a dim storage zone full of mystery boxes and abandoned workout gear. If you want extra living space without building an addition, remodeling below ground often gives you the biggest payoff. A smart basement project can add comfort, function, and resale appeal. It also comes with quirks you don’t face upstairs, from moisture control to low ceilings and odd mechanical layouts.
Start With What You Want the Basement to Do
Before you think about paint colors or flooring, get clear on the job your basement needs to perform. A home theater, guest suite, teen hangout, gym, office, or rental-style setup all need different layouts, lighting, insulation, and plumbing.
Write down your top three priorities. Maybe you need a quiet workspace and a full bathroom. Maybe you want one large family room that can survive movie nights, gaming marathons, and snack spills. That list keeps you from getting distracted by trendy upgrades that don’t match your life.
Try to picture an average Tuesday, not a fantasy version of your home. If your laundry area is staying in the basement, plan around that traffic. If your kids will use the space daily, durable finishes matter more than showroom perfection. Function first saves you from expensive mid-project pivots.
Choose the Right Pros for the Job
A basement remodel is not the place for vague estimates and optimistic guesswork. You want contractors who understand below-grade construction, code compliance, moisture management, and the sequencing of plumbing, electrical, and finish work.
When comparing bids, ask specific questions:
– Have you handled basement waterproofing issues?
– Will you manage permits and inspections?
– How do you approach insulation and ventilation?
– What happens if hidden problems appear?
– Can you show examples of similar basement projects?
If you’re evaluating basement remodelers, pay attention to how they talk about layout challenges, water protection, and livability, not just finishes. The best teams combine construction knowledge with practical design thinking. A polished sales pitch means very little if the plan ignores drainage, access to utilities, or code details. Expertise downstairs needs to be real, because basements have a way of exposing shortcuts.
Check for Moisture Problems Before You Finish Anything
A beautiful basement with water issues is basically a very expensive apology. Since basements sit below grade, moisture is the detail you can’t afford to ignore. Even a small damp spot can turn into mold, warped flooring, peeling trim, or that unmistakable musty smell.
Look for water stains, efflorescence on concrete, cracks in the foundation, and humidity that makes the air feel heavy. Test after heavy rain if possible. Pay attention to exterior grading, downspouts, and gutters too, because water problems often start outside.
If you have leaks, fix them before framing and drywall go in. You may need crack repair, drainage improvements, a sump pump check, or better waterproofing. This part isn’t glamorous, but it’s the backbone of the whole remodel. Skipping it is like putting fresh sneakers on a sprained ankle and hoping for the best.
Set a Budget That Includes the Unfun Stuff
Basement budgets can get slippery fast. People usually account for the exciting items like flooring, lighting, and furniture. Then the less thrilling line items show up, such as permits, insulation, egress requirements, electrical upgrades, and moving ductwork that seems determined to be in the worst possible place.
Build your budget in layers:
– Core construction and labor
– Moisture or waterproofing work
– Electrical, plumbing, and HVAC updates
– Finishes and fixtures
– Furnishings and storage
– A contingency fund of 10 to 20 percent
That contingency matters because basements love surprises. Hidden water damage, uneven floors, code issues, and older wiring can appear once walls are opened. If you plan for that money upfront, you’re less likely to panic when the project throws a curveball. A realistic budget gives you control, which is a lot more satisfying than crossing your fingers at every invoice.
Understand Building Codes and Safety Requirements
Basement remodels come with rules that protect your safety and your home’s value. If you’re adding a bedroom, you’ll likely need an egress window or door that meets local code. Ceiling height, smoke alarms, insulation, and electrical work also have specific requirements.
Talk to your local building department early, or work with professionals who know the code landscape. Permits may feel like annoying paperwork, but unpermitted work can create problems when you sell your home or file an insurance claim.
Safety details deserve extra attention below grade:
– Proper exits in sleeping areas
– Moisture-resistant materials where needed
– Adequate ventilation
– Correct spacing for outlets and lighting
– Safe access around utility equipment
A basement should feel as safe and comfortable as any other level of your home. If it looks great but fails inspection, the project isn’t finished, no matter how nice the accent wall looks in photos.
Design Around Basement Realities, Not Against Them
Basements usually come with fixed obstacles. Beams, poles, low duct runs, water heaters, and electrical panels rarely care about your dream floor plan. Good design works with those conditions instead of pretending they don’t exist.
If ceiling height is limited, use recessed lighting where possible and avoid bulky finishes overhead. If support posts cut through the room, turn them into part of the design with built-in shelving, trim details, or room zoning. If natural light is limited, choose lighter wall colors and layer lighting with sconces, overhead fixtures, and lamps.
Sound control also matters more than many homeowners expect. Basements often become entertainment zones, and without insulation or acoustic planning, noise travels. Soft materials, insulated ceilings, and smart wall construction help a lot. The goal isn’t to make the basement imitate your main floor perfectly. The goal is to make it feel intentional, comfortable, and well-resolved.
Pick Materials That Can Handle Basement Conditions
Materials that work beautifully upstairs can fail badly in a basement. Since humidity levels can fluctuate, choose finishes with some resilience. That starts from the floor and moves up.
Good basement-friendly options often include luxury vinyl plank, tile, moisture-resistant drywall in certain areas, and closed-cell insulation where appropriate. Carpet can work in some spaces, but it needs careful thought, especially if moisture has ever been an issue. Solid hardwood is usually a risky bet below grade.
Think beyond style and ask practical questions. Will the flooring handle minor humidity swings? Can the walls resist mold growth better than standard materials? Will the trim hold up if the space gets damp during one ugly storm season?
Storage deserves smart material choices too. Built-ins lifted slightly off the floor can be a wise move. A basement should look finished, but it also needs a little grit. Pretty is good. Pretty and durable is better.
Make the Space Feel Like Part of Your Home
The best basement remodels don’t feel like an afterthought. They feel connected to the way you live. That usually comes down to layout, lighting, temperature control, and details that make the space easy to use every day.
Think about comfort first. Basements can run cool, so plan for proper insulation and HVAC balance. Add layered lighting instead of relying on one central fixture. Include enough outlets for real life, not some imaginary minimalist who owns one lamp and no chargers.
Then focus on flow. A basement rec room needs storage for games, blankets, and devices. A guest area needs privacy and a nearby bathroom. A home office needs strong Wi-Fi and a door that actually closes.
When the remodel supports your routines, the basement stops being spare square footage and starts becoming one of the hardest-working parts of your home. That’s where the project really pays off, not just in resale value, but in how often you actually want to be down there.